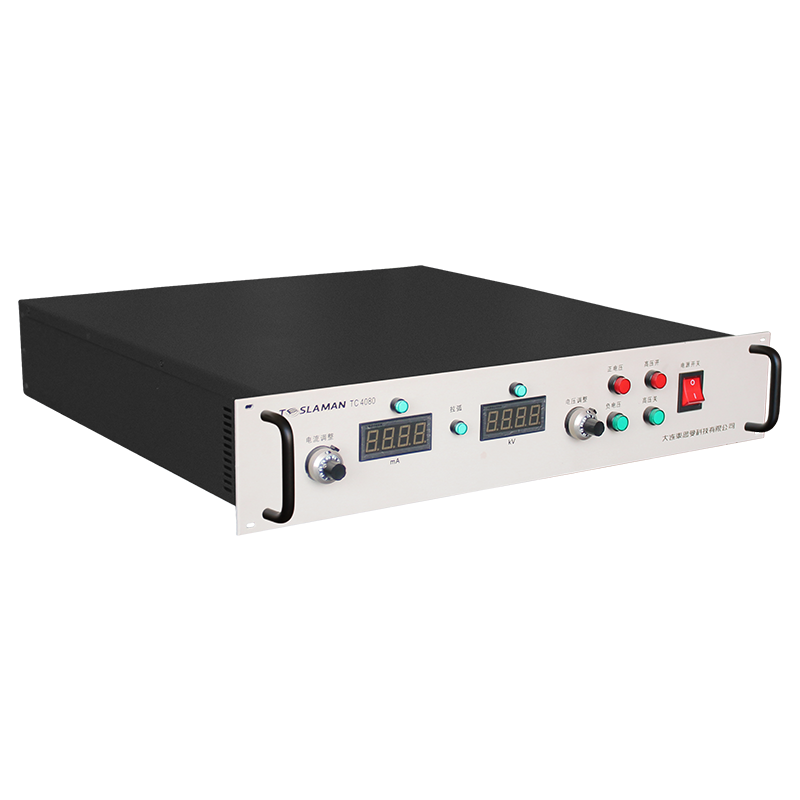
Beam stability of ion beam system high-voltage power supplies in ion polishing and nanofabrication centers
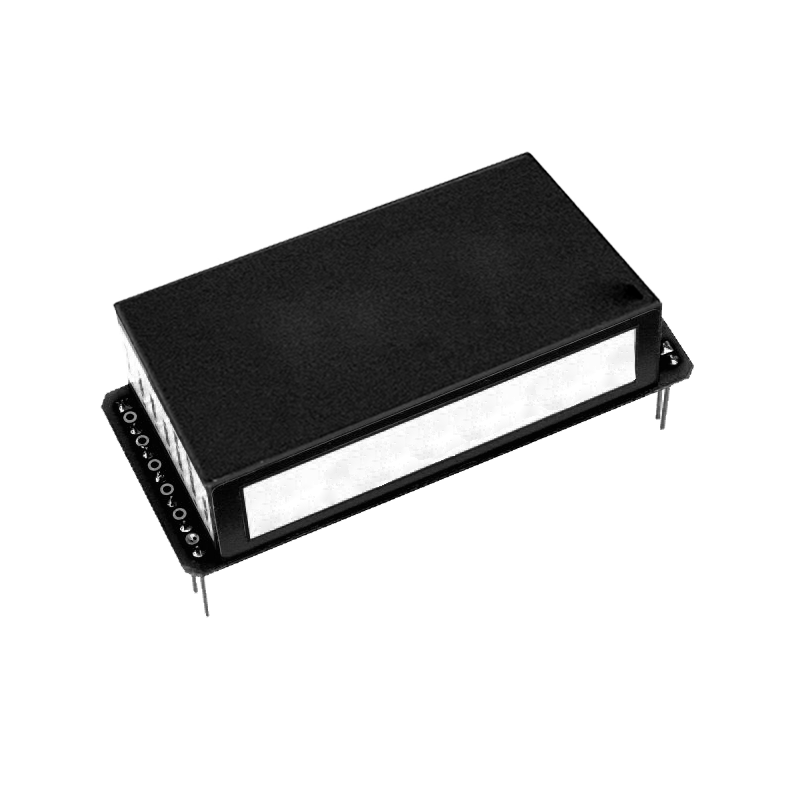
The ion polishing station in the optics shop processes batches of precision optical components, and the ion source supply holds 10 kV at an extraction current of 60 microamperes. Argon gas feeds the source at 0.3 sccm, and the chamber holds 2e-3 Pa during processing. Components mount on a rotating holder at 30 rpm, 250 mm from the source aperture, and the beam sweeps across the holder by electrostatic deflection plates driven at 400 Hz. Polishing removes material at a measured rate of 0.8 nm per minute on fused silica, and a 30-minute run shaves 24 nm off the surface, smoothing sub-micrometer tool marks down to a roughness below 0.5 nm. The supply cabinet sits on a rack beside the chamber, and the HV line crosses to the source through a shielded bulkhead connector.
Beam current stability decides removal uniformity across a batch. The source supply regulates extraction current within plus or minus 0.5 microamperes over a 10-minute run, and the Faraday cup at the holder plane samples beam current at 1 kHz. A drift of 1 percent over a run changes the removed depth by the same 1 percent, and on a 24 nm target that means 0.24 nm, which sits inside the customer tolerance of 0.5 nm. Over a full 8-hour shift, slow drift creeps to 2 percent as the source filament ages, and the procedure re-references the Faraday cup reading every 2 hours against a built-in reference target. The re-reference takes 3 minutes per check, and the log shows drift corrections of 0.5 to 1 percent between checks.
Ripple on the extraction voltage appears as beam position jitter. The supply output ripple reads 80 mV peak to peak at 10 kV, which shifts the beam landing position by about 0.15 mm at the holder plane through the deflection field interaction. On 100 nm features, that jitter smears the edge by a fraction of a nanometer over a run, and the inspection profiler catches the smear on the finest optics batches. Lowering ripple to 30 mV would need an extra filter stage and lengthens warm-up from 30 minutes to 50 minutes, and the shop accepted the 80 mV unit for all but the finest batches, which run on a separate older supply with external filtering.
Source ignition stresses the supply on every start. Argon plasma strikes inside the source when extraction voltage ramps from 0 to 10 kV at 1 kV per second, and the plasma draws an ignition current spike of 300 microamperes for about 2 ms. The supply current limit clamps the spike, and a failed clamp on one unit drove the extraction supply into a protection lockout that required a manual reset and a 20-minute restart. The ignition retry logic now waits 10 seconds after a failed strike and retries three times before calling for service, and the lockout rate fell from 2 per week to zero. The filament supply, a 4 V at 15 A unit, preheats for 60 seconds before the extraction ramp starts.
Filament aging moves the beam parameters week by week. A tungsten filament in the ion source lasts about 600 operating hours, and extraction efficiency drops as the filament thins: at hour 600, the same 10 kV draws 50 microamperes where fresh filament drew 60. The supply compensation loop raises filament current by 8 percent over the life to hold extraction current, and the compensation end-of-life alarm fires when filament current exceeds the fresh value by 12 percent. Filament replacement takes 2 hours, and the chamber has to vent and re-pump, so the swap gets scheduled into the weekly maintenance window rather than between batches. A spare filament costs 120 dollars, and the shelf holds three.
Chamber pressure spikes disturb beam focus. Argon flow into the source is steady, but the component holder rotation brings a fresh component under the beam and releases adsorbed water vapor, pushing chamber pressure from 2e-3 Pa to 8e-3 Pa for 5 seconds. At the higher pressure, ion scattering widens the beam spot and the Faraday cup current dips 8 percent for the duration. The procedure pre-bakes each component in a separate vacuum pre-load for 10 minutes before transfer, cutting the pressure spike to 3e-3 Pa and the dip to 2 percent. Components without the pre-bake still show a faint edge band on the profiler, and the pre-load step is now mandatory.
Deflection plate supplies share the source power. Two DC supplies hold the deflection plates at plus and minus 200 V relative to source, and the 400 Hz sweep signal rides on top. Plate voltage drift of 1 V shifts the sweep center by 0.4 mm at the holder, and the shop calibrates the plate zero position against the Faraday cup slit once per day. A drifted plate zero on one station during a batch of 40 components left 12 parts with off-center polishing, and the batch had to be re-mounted and re-run. The re-run cost 4 hours, and the daily calibration step was added after that incident.
Noise on the supply output leaks into the Faraday cup readout. The cup preamplifier sits on the chamber wall near the source connector, and supply switching noise at 24 kHz appears on the cup trace as a 2 microvolt wobble, equivalent to 0.05 microamperes. The wobble sits just below the 0.1 microampere resolution needed for drift checks, and the cup averaging window of 100 samples smooths the wobble further. A ferrite core added to the source connector coax cut the wobble in half, and the mod cost 15 dollars. The preamp battery powers the front end, avoiding ground loops with the supply cabinet, and the battery charges during idle periods.
Batch handling follows a fixed thermal cycle. The chamber starts cold at 18 degrees in the morning, and the supply warm-up loop runs for 30 minutes before the first batch, letting the multiplier chain reach thermal equilibrium. Measurements taken before equilibrium showed 0.3 percent extra drift in the first 10 minutes of a run, and the procedure forbids processing customer parts during the warm-up window. The warm-up run uses a dummy quartz block, and the dummy block also conditions the chamber walls, reducing the first-batch pressure spike. On weekends the chamber stays under vacuum, and Monday morning warm-up stays at 30 minutes rather than extending for air exposure.
Component fixturing leaks show up as slow current creep. A fixture clamp holding a component slightly loose allows micrometer-scale motion under the beam, and the motion changes the secondary electron yield at the surface, which the Faraday cup reads as a 0.3 microampere creep over 5 minutes. The creep signature, distinct from supply drift because the creep never reverses, prompted a fixturing check at batch start: the operator probes each clamped component by hand and records firmness. One batch of thin glass disks in spring clamps crept on 5 disks, and the disks had to be removed and re-clamped, losing 90 minutes. The spring clamps were replaced by set-screw holders after the incident.
Spare and consumable stock supports the weekly cadence. The cabinet drawer holds two spare fuses, one spare plate supply board, and the filament stock. The supply has logged zero hardware failures in 4 years, and the only service visits were scheduled calibrations. Calibration compares the supply against a reference divider at 2, 5, and 10 kV, and readings match within 0.1 percent. The reference divider travels to an outside lab yearly, and the yearly certificate has come back within 15 ppm each time. The supply cabinet filter fan cleans at the quarterly visit, and the fan RPM reads 2100 against the 2300 spec, showing mild dust buildup that cleaning restores.
A trial run on patterned photomask blanks last month exposed a stability margin problem. The blanks carry 80 nm dense features, and the allowed removal depth spread across the blank is 0.1 nm, five times tighter than optical batches. Beam drift of 1 percent over a 30-minute run already exceeds the tolerance, and the trial showed depth spread of 0.15 nm across the blank. Running shorter 10-minute intervals with re-references between brought the spread to 0.08 nm, but tripled the cycle count. The customer quoted a target price based on the longer cycle, and the job stayed under negotiation through the end of the month. No hardware change has been decided.
The chamber vacuum system sets the baseline for beam stability. A turbomolecular pump on the chamber side wall pulls base pressure to 2e-4 Pa overnight, and a roughing pump backs the turbo through a solenoid valve. Base pressure drift above 3e-4 Pa in the morning flags a leak or a pump problem, and the log shows one such morning per quarter. A roughing pump oil backstream event in winter pushed a thin oil film onto the source aperture, and the film raised extraction current noise from 0.5 to 2 microamperes over a week until the aperture wipe cured the symptom. The roughing pump now has a foreline trap with molecular sieve, and the trap cartridge changes yearly at 150 dollars. Helium leak check on the chamber flanges runs twice per year, and the recorded leak rate sits at 2e-9 mbar-liter per second. Component transfer through the load lock introduces 5 seconds of air exposure, and the load lock pump-down to 1 Pa takes 90 seconds, timed by the controller.
Running cost per processed component breaks down into three lines. Argon gas at 0.3 sccm consumption works out to 1.2 liters per component, at an industrial gas price of 4 dollars per cubic meter, which comes to under 1 cent per component. Filament wear, spread over 600 hours across about 1800 components, adds 7 cents per component at 120 dollars per filament. The third line, source aperture cleaning and fixture wear, averages 15 cents per component. Total consumable cost sits around 25 cents per component, and the estimator compares the number against hand polishing quotes when pricing new jobs. No outside service contract covers the supply, and the in-house electronics crew handles all board-level repairs, with two spare boards on the shelf. A failed extraction supply board in 2024 took the station down 6 hours while the crew swapped the spare and sent the bad board for component-level repair on the bench. Repair cost that time was 90 dollars in parts, and the board went back on the shelf as the second spare.
Component mounting kinematics decides dose uniformity across the holder. Components clamp to a 200 mm diameter face plate that rotates at 30 rpm, and the face plate tilts 15 degrees toward the source so the beam sweeps across the tilted surface. Tilt angle too low leaves the near edge over-polished; too high leaves a shadow at the far edge. The angle check uses a protractor on the face plate edge, done at each fixture changeover, and the check takes 3 minutes. Face plate balance matters: a mis-clamped component off-center makes the plate wobble 0.2 mm at 30 rpm, and the wobble modulates the beam distance by 0.5 percent, which shows up as a faint periodic band on the profiler scan. The balance check, a hand spin test, catches the off-center clamp before the run. Face plate material, anodized aluminum, accumulates a thin deposited layer after 200 runs, and the layer gets peeled off with a solvent wipe at the quarterly maintenance. Deposited layer flaking onto a component surface once left a dark spot that the inspector rejected, and the component had to be re-polished on the opposite face. The tilt vernier, a screw drive with a locking lever, drifts 0.5 degrees per month, and the monthly check re-sets the angle from the protractor reading. Fixture changeover, from optical holder to mask holder, takes 45 minutes including vent and pump-down.
The dose computer integrates beam current over time and area, and the recipe file stores the integration constant per component type. A recipe update once left the constant from the previous component type, and the run over-polished by 12 percent. The inspector caught the error on the profiler, and the part went to rework. Recipe changes now require a second-person check on the integration constant before the first run. Component dimension limits on the holder: diameter up to 150 mm, thickness up to 30 mm, and a larger part needs a custom holder quoted at 600 dollars with a 2-week lead time. The holder drawer beside the chamber stocks three face plates, each clamped with a quick-release knob, and the knob torque spec sits at 5 Nm, checked with a small torque wrench at the quarterly visit. A loose knob once let a holder slip 1 degree during a run, and the profiler scan caught the step at the beam edge, and the run had to be repeated on the affected component. The torque check after that event moved from quarterly to every fixture changeover, and the wrench now hangs on a peg beside the chamber door.