







Image Quality Optimization of 450kV High-Voltage Supplies in Industrial Composite Material CT Inspection
Industrial computed tomography inspects the internal structure of the components without the destruction, and the high-energy X-ray source enables the inspection of the dense materials. The 450kV high-voltage supply powers the X-ray tube, and the voltage and the current of the tube determine the energy and the intensity of the X-ray beam. The image quality of the CT inspection depends on the stability and the precision of the supply, and the engineering work covers the tube control, the imaging chain, and the process optimization.
The CT inspection of the composite materials detects the internal defects such as the delamination, the voids, and the inclusions, and the detection capability depends on the contrast and the resolution of the images. The X-ray energy must be matched to the material density and the thickness, and the voltage of the tube is set for the optimal penetration. The image quality is optimized through the adjustment of the imaging parameters.

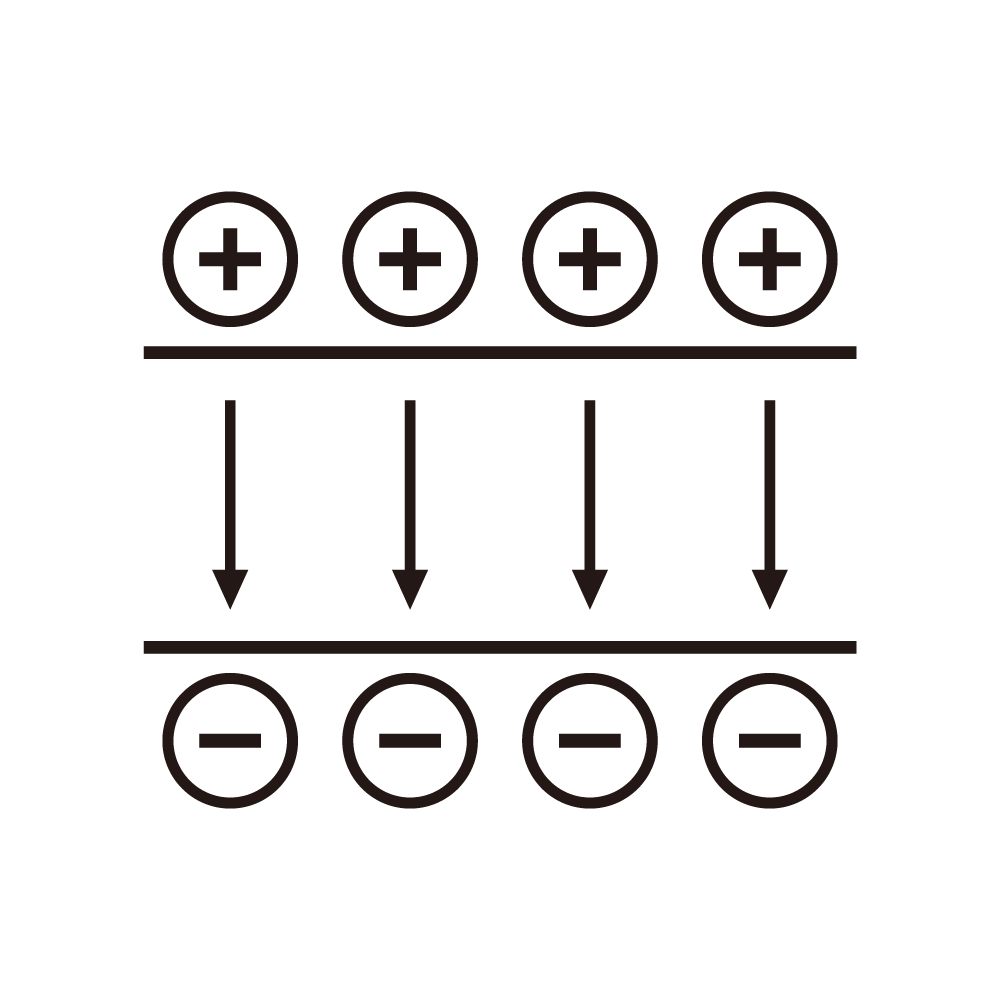
The 450kV X-ray tube operates with the high voltage applied between the cathode and the anode, and the tube current determines the X-ray intensity. The supply regulates the voltage and the current with the high precision, and the stability of the output is essential for the consistent imaging. The ripple of the high voltage changes the energy spectrum of the X-ray beam, and the low ripple improves the image quality.
The focal spot of the X-ray tube affects the geometric resolution of the images, and the focal spot size depends on the design of the tube and the operating parameters. The supply supports the stable operation at the defined tube settings, and the resolution is optimized through the focal spot control. The magnification of the imaging geometry is set according to the component size.
The detector of the CT system converts the X-ray intensity into the digital images, and the dynamic range and the sensitivity of the detector affect the image quality. The synchronization of the X-ray exposure with the detector readout is implemented through the control system, and the timing is verified for the accurate data acquisition. The imaging chain is optimized as a complete system.
The reconstruction of the CT images processes the projection data to produce the cross-sectional images, and the quality of the reconstruction depends on the projection quality and the algorithm. The artifacts in the images are reduced through the correction methods, and the beam hardening and the scattering are compensated. The reconstruction parameters are optimized for the material and the inspection goal.
The inspection process includes the positioning of the component and the acquisition of the projection series, and the process is automated for the efficient operation. The inspection time is minimized while the image quality is maintained, and the process parameters are stored in the inspection recipes. The automation supports the high-throughput inspection of the production parts.
The analysis of the CT data includes the defect detection, the measurement, and the reporting, and the analysis tools provide the quantitative information for the quality assessment. The detected defects are classified according to the type and the severity, and the results are compared with the acceptance criteria. The analysis supports the release of the inspected components.
The verification of the CT system includes the measurement of the image quality parameters such as the resolution, the contrast, and the noise, and the measurements are performed with the reference phantoms. The results are compared with the specification, and the system is qualified for the inspection use. The periodic verification confirms that the performance is maintained.
The maintenance of the CT system includes the inspection of the X-ray tube and the high-voltage components, and the wear and the aging of the tube are monitored. The tube replacement is scheduled according to the operating hours, and the system calibration is performed after the maintenance. The maintenance program supports the reliable inspection operation.
The advancement of the industrial CT technology demands the higher resolution and the faster inspection, and the development of the supplies follows the requirements of the new systems. The digital control provides the precise tube regulation and the better diagnostics, and the integration with the imaging software improves the operation. The cooperation with the inspection equipment manufacturers drives the innovation.
Image quality optimization of the 450kV high-voltage supplies enables the reliable CT inspection of the industrial composite materials, and the precise tube control, the stable output, and the careful imaging chain design deliver the required detection capability. The continued development will support the advancement of the industrial nondestructive testing.
The safety of the CT inspection system includes the radiation protection and the electrical safety, and the shielding of the X-ray source limits the exposure of the personnel. The interlocks prevent the operation when the shielding is not in place, and the warning systems inform the operators. The safety design follows the radiation safety regulations.
The calibration of the CT system includes the geometric calibration and the gray level calibration, and the calibration ensures the accuracy of the measurements. The reference objects are used for the calibration, and the results are documented for the traceability. The calibration is repeated at the defined intervals and after the maintenance.
The analysis of the inspection data provides the feedback for the manufacturing process, and the detected defects are correlated with the process conditions. The statistical analysis identifies the trends and the root causes, and the improvements are implemented in the production. The feedback loop enhances the quality of the manufactured components.
The economic assessment of the CT inspection considers the equipment cost, the inspection throughput, and the value of the detected defects, and the reliable inspection reduces the risk of the defective components reaching the service. The investment in the high-quality inspection is justified by the quality assurance benefit, and the operation is optimized for the cost-effective inspection.
The documentation of the CT inspection includes the procedures, the parameters, and the results, and the documentation supports the quality system of the manufacturing facility. The inspection reports provide the evidence of the component quality, and the records are retained according to the requirements. The documentation supports the traceability and the audit of the inspection process.