















Application of Pulsed High Voltage from Ampoule Inspection High-Voltage Supplies in Microcrack Identification of Glass Containers
Pulsed high voltage generated by ampoule inspection supplies serves as the primary excitation source for detecting microcracks in glass containers. The identification process depends on the discharge characteristics produced when a high potential is applied across the container wall. Small defects respond differently from sound material under pulsed excitation, and this difference forms the basis of modern inspection practice. Glass containers used for pharmaceutical packaging require rigorous examination because structural weakness can lead to product contamination and dosage errors. The inspection method must balance detection sensitivity with production throughput, which places demanding requirements on the power source.
The application demands stable pulse amplitude across long production shifts. Container dimensions vary within specified tolerances, and the supply must accommodate this variation without losing sensitivity. High-speed inspection lines require short pulse intervals while maintaining repeatable energy delivery to every container. The measurement chain includes the discharge path, the sensing electrodes, and the signal conditioning circuit, and each element contributes to the overall detectability of fine cracks. Engineering analysis begins with defining the voltage level, pulse duration, and repetition rate that suit the container geometry and the defect size of interest.
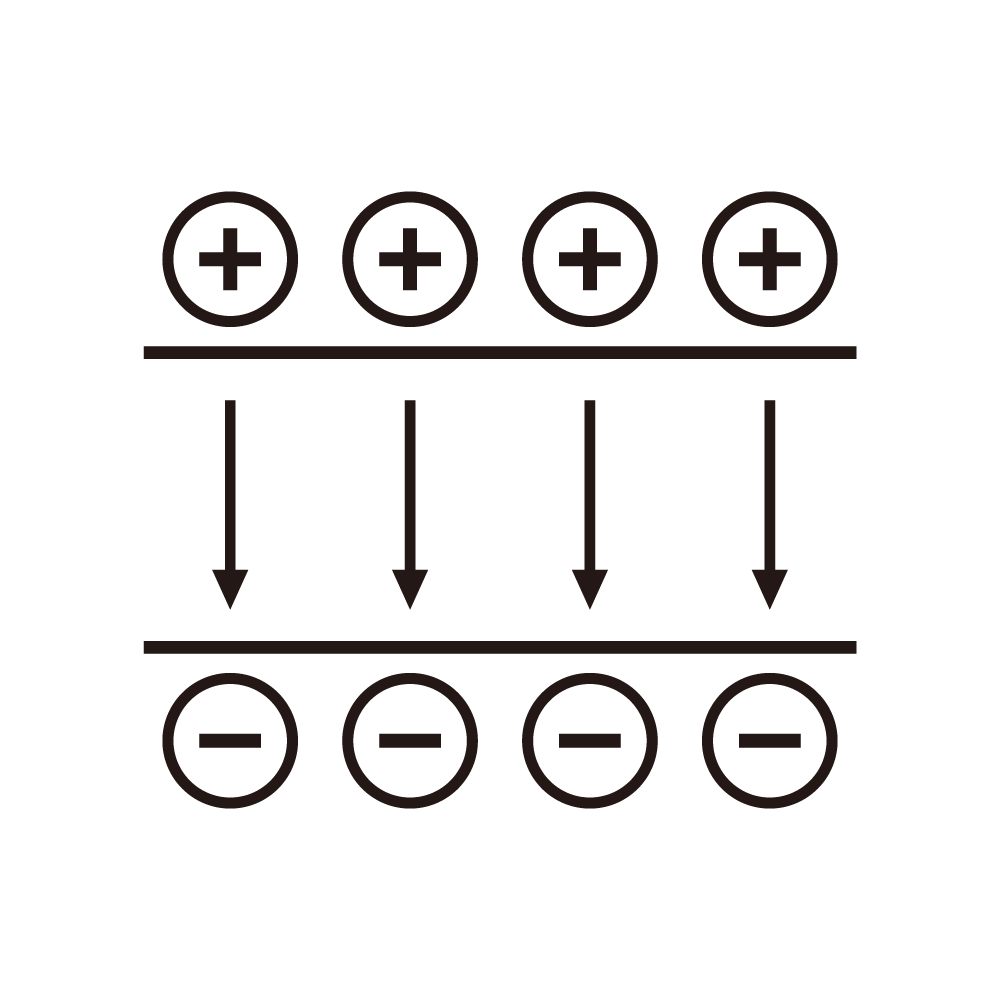
Microcracks alter the local dielectric behavior of the glass wall. Under a strong electric field, the region around a crack experiences enhanced field concentration, which changes the discharge onset condition. The resulting current signature contains information about crack depth and orientation, and deeper cracks produce different pulse profiles than shallow surface flaws. Understanding the relationship between crack geometry and electrical response allows the inspection system to classify defects with reasonable confidence. The mechanism also explains why crack filling or surface contamination can mask weak signals, and why clean, dry container surfaces are essential for reliable detection.
Pulse shape directly influences the excitation energy delivered to the defect region. A steep rising edge deposits energy quickly and produces a sharp response, while a slow edge may fail to trigger a detectable event. The supply must generate pulses with controlled amplitude, duration, and rise time, and the internal capacitance and stray inductance determine the achievable edge steepness. Design work focuses on minimizing parasitic elements within the high-voltage stage, and careful layout of the discharge circuit preserves the intended waveform. Pulse repetition is synchronized with the container transport so that every unit receives the same excitation.
Output voltage regulation maintains consistent excitation conditions throughout the inspection run. Drift in the output level shifts the operating point of the discharge and reduces classification accuracy. Closed-loop control compares the measured output with the reference value and corrects deviations within each pulse cycle. Temperature compensation is essential because component characteristics change with heating, and long-term stability is verified through repeated calibration against a reference measurement chain. The regulation performance directly determines the repeatability of the inspection results from one shift to the next.
The sensing side converts the discharge event into a measurable signal. Electrode geometry, coupling capacitance, and amplifier bandwidth all affect the fidelity of the captured waveform, and the signal processing stage extracts features such as amplitude, duration, and spectral content. Feature selection determines the discrimination between genuine cracks and harmless surface variations, and data from many containers builds a statistical baseline that supports threshold setting. The thresholds are chosen to minimize both false rejects and missed defects, and the balance is refined as more production data becomes available.
Laboratory trials validate the detection capability using containers with known defects. Controlled samples with calibrated crack sizes provide reference responses for the calibration of the system, and the verification program includes sensitivity tests, repeatability tests, and long-duration runs. Results from these trials guide adjustments to the pulse parameters and threshold values, and field validation confirms that the inspection performance holds under production conditions. The verification evidence also supports the acceptance of the equipment by the quality assurance organization of the manufacturing plant.
Environmental factors influence the discharge behavior and the reliability of detection. Humidity changes surface conductivity and can generate false events, while temperature variation alters gas density and breakdown characteristics inside the inspection head. The supply enclosure is designed to limit these effects through proper sealing and controlled airflow, and regular monitoring of environmental parameters supports stable operation across seasonal changes. Dust accumulation on the electrodes is another practical concern, and the maintenance schedule includes routine cleaning of the inspection zone.
Component aging shifts the performance of the inspection system over time. Electrode wear changes the gap geometry and the resulting field distribution, and high-voltage cables develop increased leakage with age. Periodic recalibration and preventive replacement of stressed parts maintain the detection capability, and maintenance records help predict when a component approaches the end of useful life. The relationship between operating hours and performance degradation is documented to support the planning of service activities.
Data collected from production lines provides valuable feedback for the continuous improvement of the inspection strategy. Defect statistics reveal trends in container quality and indicate when process adjustments are needed, and the inspection system records event counts, pulse characteristics, and classification results. Analysis of these records supports the optimization of the pulse settings and the detection thresholds. The same data also provides evidence for the supplier quality program and for discussions with the container manufacturer.
Standardized test procedures enable comparison between different inspection systems and between different production lines. Reference samples with traceable defect sizes provide a common benchmark, and documentation of settings and results supports quality audits and regulatory compliance. Consistency in measurement practice builds confidence in the reported inspection outcomes, and the standardization effort also simplifies the training of new operators. The use of common reference samples across sites reduces the variation in inspection performance.
The pharmaceutical and food industries rely on container integrity for product safety. Higher quality expectations drive stricter inspection criteria, and automated inspection reduces the risk of human error while supporting high-volume production. The technology continues to evolve with better signal processing and more sensitive detection methods, and the cost of inspection equipment must remain compatible with the economics of mass production. The value of reliable inspection is measured by the reduction in quality incidents and the protection of the brand reputation.
The economics of inspection favor reliable, low-maintenance equipment. Downtime caused by false rejects or missed defects carries a direct cost, and efficient calibration and robust design reduce the total cost of ownership. Investment in detection quality pays back through fewer quality incidents and lower liability exposure. The choice of pulse parameters also affects the energy consumption and the stress on the tube and electrode assembly, which influences the operating cost over the equipment lifetime.
Pulsed high voltage from ampoule inspection supplies enables reliable microcrack identification in glass containers. The combination of controlled pulse generation, stable regulation, and careful signal analysis delivers consistent detection performance, and continued refinement of the discharge circuit and processing algorithms will extend the capability of container inspection technology. The engineering effort concentrates on the close integration of the power source, the sensing chain, and the production environment.