











Penetration Enhancement of 320kV High-Voltage Supplies in Large-Scale Industrial Nondestructive Testing Equipment
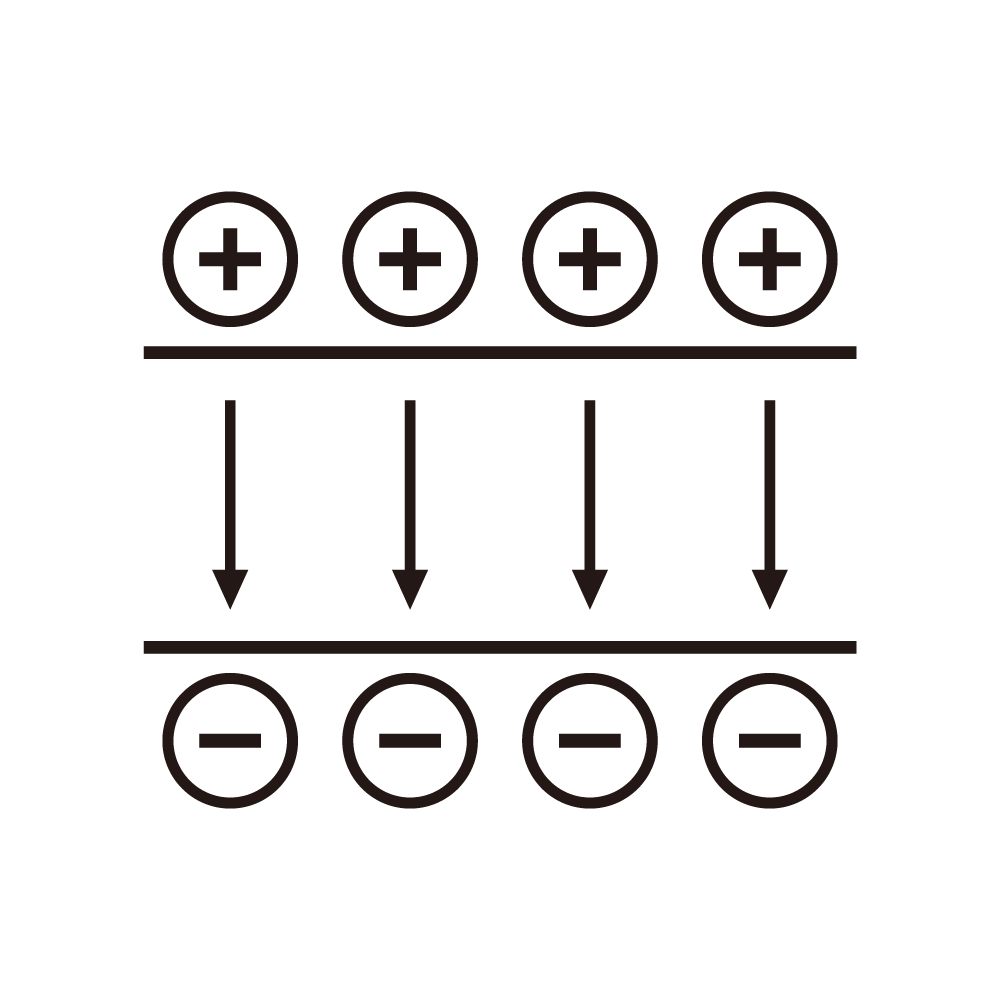
Nondestructive testing of thick industrial components requires X-ray sources with sufficient penetration, and a 320kV high-voltage supply provides the acceleration potential for the X-ray tube. Higher tube voltage produces higher-energy photons that penetrate dense materials, and large castings, welded structures, and thick-walled vessels benefit from this capability. The supply must deliver stable high voltage with the current capacity required for useful exposure times, and the performance of the supply directly determines the inspection capability. The engineering design balances the output capability with the practical constraints of the industrial environment.
The test task defines the required photon energy and intensity, and the component thickness and material density determine the necessary tube voltage. The supply must maintain the set voltage during the entire exposure, and rapid conditioning and stable operation reduce the test cycle time. The system operates in industrial environments with varying temperature and power quality, and the supply design must accommodate these variations. The specification of the supply is derived from the range of components to be inspected.

X-ray production converts electron kinetic energy into photon radiation at the tube target, and the photon energy distribution depends on the tube voltage. Higher voltage shifts the spectrum toward higher energies with greater penetration, and the tube current controls the photon flux. Both parameters must be regulated precisely for reproducible imaging, and the stability of the output determines the consistency of the image quality. The relationship between the supply parameters and the radiation output is established during the calibration.
The high-voltage stage generates the tube voltage through a transformer and rectifier chain, and the conversion efficiency affects the size and cooling of the system. Output filtering smooths the voltage and limits the ripple, and the design balances the performance against the weight and the cost. The power stage must handle the load transients caused by the variation of the tube current, and the protection circuits limit the stress during abnormal conditions. The compactness of the supply is important for the integration into the testing system.
Voltage stability during the exposure determines the consistency of the radiation output, and closed-loop regulation compensates for the line variations and the tube aging. Thermal effects on the voltage reference are minimized through compensation, and the long-term stability supports the consistent image quality across many exposures. The regulation performance is verified by measuring the output voltage and the radiation output over the operating range, and the results are compared with the specification. The stability requirement is set by the contrast resolution of the inspection task.
Industrial X-ray systems operate under strict safety regulations, and radiation shielding contains the X-ray beam. Electrical interlocks prevent access to the hazardous areas, and the high-voltage supply includes overcurrent and overvoltage protection. Grounding and fault detection ensure safe operation, and the safety documentation covers the radiation and the electrical hazards. The safety design is reviewed and tested before the system is released for operation.
The tube and the high-voltage components generate heat during operation, and the cooling systems maintain the temperature within the safe limits. Oil cooling is common for the high-voltage sections, and the thermal monitoring triggers the protective action if the limits are exceeded. The cooling capacity is matched to the maximum duty cycle of the testing schedule, and the thermal behavior is verified under the continuous load conditions. The cooling design also affects the noise level and the maintenance access of the system.
The supply performance is verified through the voltage, current, and stability measurements, and the radiation output is calibrated against the reference instruments. Repeatability tests confirm the consistent behavior across the operating range, and the field acceptance tests validate the installation. The verification results are recorded for the quality documentation, and the calibration schedule is maintained during the operation of the system. The measurement traceability supports the acceptance of the inspection results.
The supply integrates with the imaging system, including the detector and the control workstation, and the synchronization between the exposure and the image acquisition ensures the correct timing. Software manages the test sequence and the image processing, and the remote operation improves the operator safety and the convenience. The integration includes the storage and the retrieval of the inspection images and the test reports, and the data management supports the quality control of the tested components.
Industrial environments expose the system to dust, vibration, and temperature extremes, and the enclosure protects the high-voltage components from the contamination. Vibration isolation preserves the alignment of the tube and the detector, and the environmental testing verifies the operation under the expected conditions. The protection of the system against the environment extends the service life and reduces the maintenance requirement, and the design is adapted to the specific conditions of the installation site.
Preventive maintenance extends the service life of the system, and the tube conditioning, insulation inspection, and calibration are scheduled regularly. Diagnostic records support the condition-based maintenance, and the well-maintained systems provide the consistent testing performance. The maintenance plan is coordinated with the production schedule to minimize the downtime, and the spare parts strategy ensures the availability of the critical components.
Applications include aerospace structures, energy equipment, and heavy machinery, and the ability to inspect thick components reduces the risk of undetected defects. Regulatory requirements for safety-critical parts drive the demand for high-penetration testing, and the inspection results support the release of the components for service. The economic value of the inspection is measured by the prevention of failures and the assurance of the product quality.
Higher voltage systems and digital detectors improve the inspection capability, and the advances in the tube technology increase the achievable penetration. The integration of automation reduces the test cost per component, and the digital processing of the images improves the detectability of the small defects. The development of the supply technology follows the advancement of the detector and the imaging technology.
The 320kV high-voltage supply enhances the penetration capability of the industrial nondestructive testing equipment. Stable output, robust safety design, and effective cooling enable the reliable inspection of the thick components, and the technology continues to advance with the higher performance systems. The engineering focus remains on the balance between the output capability and the practical constraints of the industrial use.